
Listing Courtesy of:  PrimeMLS / Listed By: Debra Rodriguez, Coldwell Banker Realty - Contact: Cell: 603-490-8683
 PrimeMLS / Listed By: Debra Rodriguez, Coldwell Banker Realty - Contact: Cell: 603-490-8683
 3 5th Street Belmont, NH 03220
Active (114 Days)
$599,900 (USD)

Description
MLS #:
5085090
5085090
Type
Single-Family Home
Single-Family Home
Year Built
2015
2015
Style
Colonial
Colonial
Views
Yes
Yes
School District
Shaker Regional
Shaker Regional
County
Belknap County
Belknap County
Listed By
Debra Rodriguez, Coldwell Banker Realty, Contact: Cell: 603-490-8683
Source
PrimeMLS
Last checked Sep 10 2026 at 1:55 AM GMT+0000
PrimeMLS
Last checked Sep 10 2026 at 1:55 AM GMT+0000
Bathroom Details
- Full Bathrooms: 2
- Half Bathroom: 1
Interior Features
- Dining Area
- Furnished
- Window Treatment
- Kitchen Island
- Laundry Hook-Ups
- Living/Dining
- Blinds
- Kitchen/Family
- Natural Light
- Smart Thermostat
- Primary Br W/ Ba
- Cathedral Ceiling(s)
- Ceiling Fan(s)
- Walk-In Closet(s)
- 1 Fireplace
- Gas Fireplace
- 1st Floor Laundry
Subdivision
- Mallards Landing
Lot Information
- Landscaped
- Walking Trails
- Near School(s)
- Near Snowmobile Trails
- Near Shopping
- Near Skiing
- Near Country Club
- Near Railroad
Property Features
- Fireplace: Gas Fireplace
- Fireplace: 1 Fireplace
- Foundation: Concrete Slab
Heating and Cooling
- Forced Air
- Propane
- Gas Fireplace
- Central Air
Flooring
- Hardwood
- Vinyl
- Ceramic Tile
Exterior Features
- Patio
- Shed
- Roof: Architectural Shingle
Utility Information
- Utilities: Cable, Propane
- Sewer: Public
- Fuel: Gas, Propane
School Information
- Middle School: Belmont Middle School
- High School: Belmonthig
Parking
- Parking Spaces 3 - 5
- Driveway
Stories
- Two
Living Area
- 2,240 sqft
Listing Price History
Date
Event
Price
% Change
$ (+/-)
Jun 22, 2026
Price Changed
$599,900
-8%
-$50,000
Jun 13, 2026
Price Changed
$649,900
-4%
-$30,000
May 26, 2026
Price Changed
$679,900
-3%
-$20,000
Apr 23, 2026
Listed
$699,900
-
-
Additional Information: Bedford, Nh | Cell: 603-490-8683
Location
Estimated Monthly Mortgage Payment
*Based on Fixed Interest Rate withe a 30 year term, principal and interest only
Listing price
Down payment
%
Interest rate
%Mortgage calculator estimates are provided by Coldwell Banker Real Estate LLC and are intended for information use only. Your payments may be higher or lower and all loans are subject to credit approval.
Disclaimer: © 2026 PrimeMLS, Inc. All rights reserved. This information is deemed reliable, but not guaranteed. The data relating to real estate displayed on this display comes in part from the IDX Program of PrimeMLS. The information being provided is for consumers’ personal, non-commercial use and may not be used for any purpose other than to identify prospective properties consumers may be interested in purchasing. Data last updated 9/9/26 18:55
 © 2026 PrimeMLS, Inc. All rights reserved. This information is deemed reliable, but not guaranteed. The data relating to real estate displayed on this display comes in part from the IDX Program of PrimeMLS. The information being provided is for consumers’ personal, non-commercial use and may not be used for any purpose other than to identify prospective properties consumers may be interested in purchasing. Data last updated 9/9/26 18:55

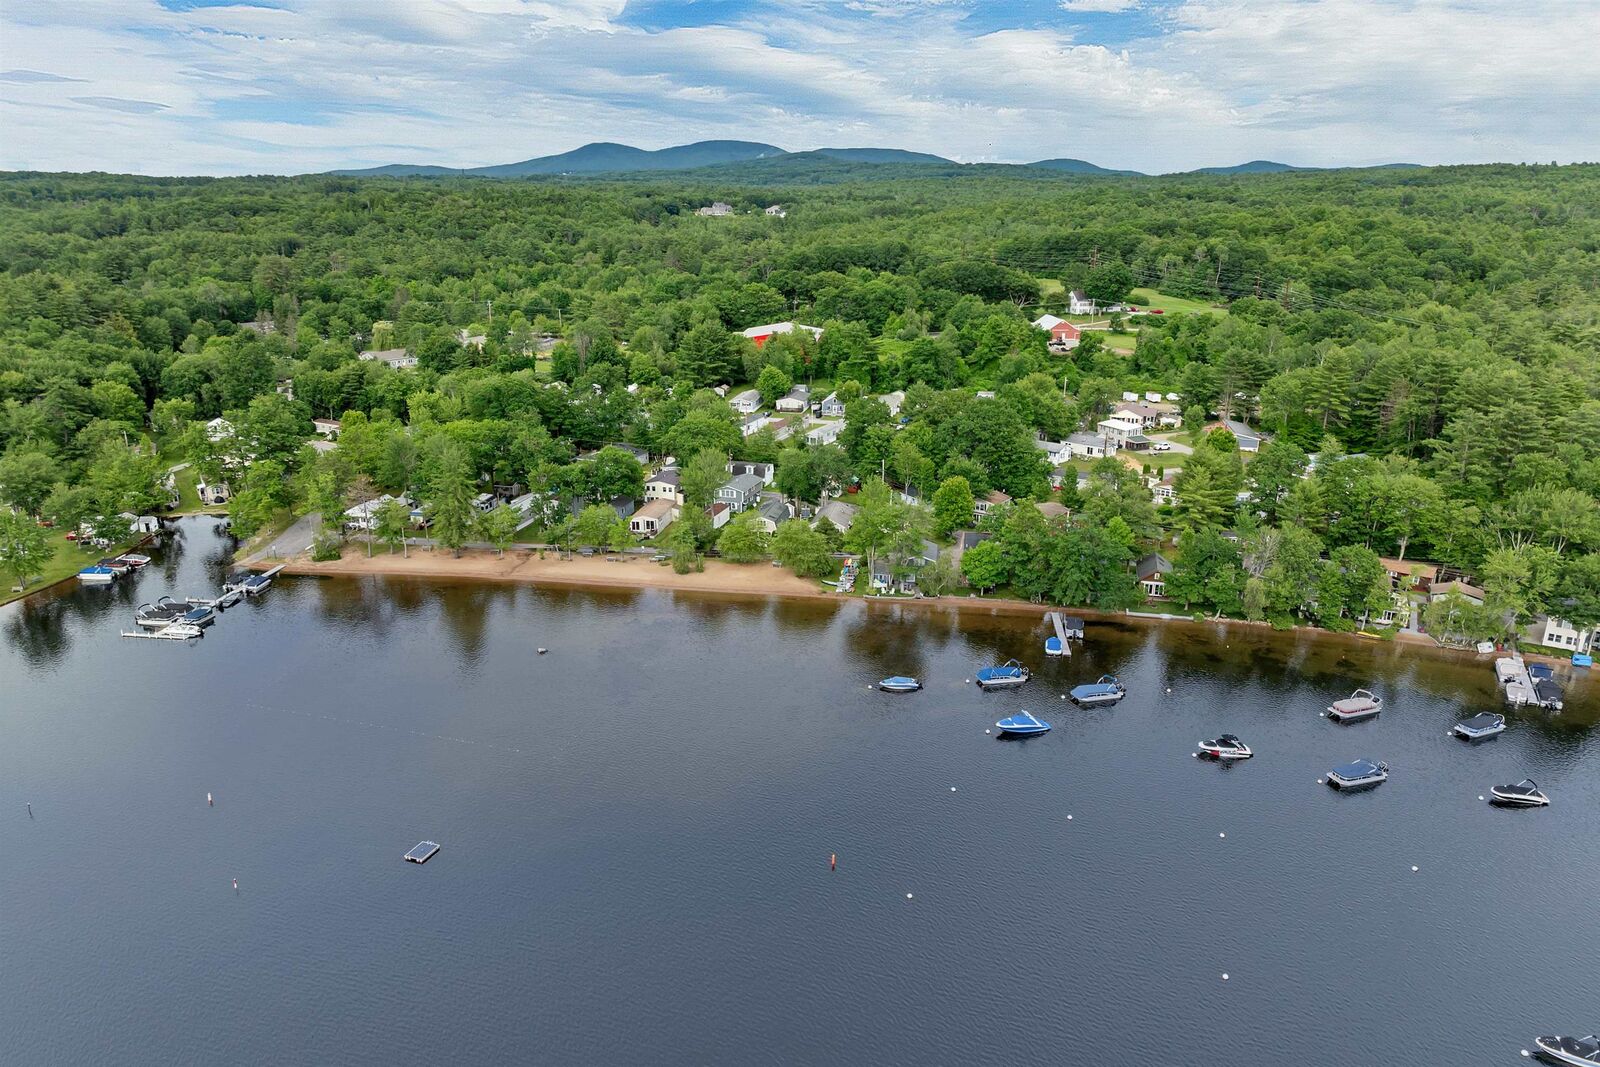
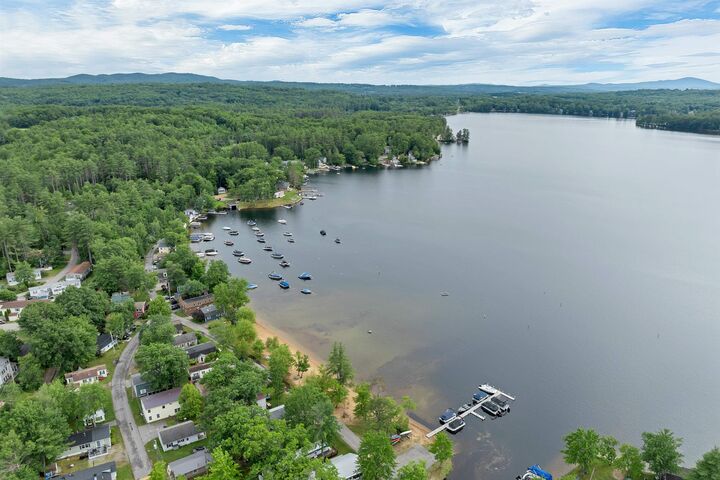
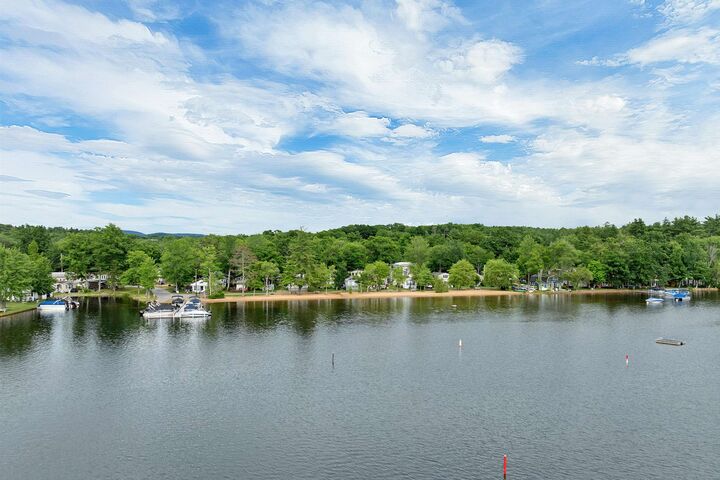
Additional features include central air, a standby generator, an oversized lot, and furnishings included. Residents enjoy over 1,000 feet of shared waterfront, a sandy beach, clubhouse, boat launch, docks, moorings, and playground. The low $2,050 annual HOA covers water, sewer, trash, road maintenance, and more for easy, carefree living.
Ideally located near Tanger Outlets, Gunstock Mountain Resort, BankNH Pavilion, and the shops and restaurants surrounding Lakes Winnisquam and Winnipesaukee, this home offers the perfect blend of comfort, convenience, and the Lakes Region lifestyle.